
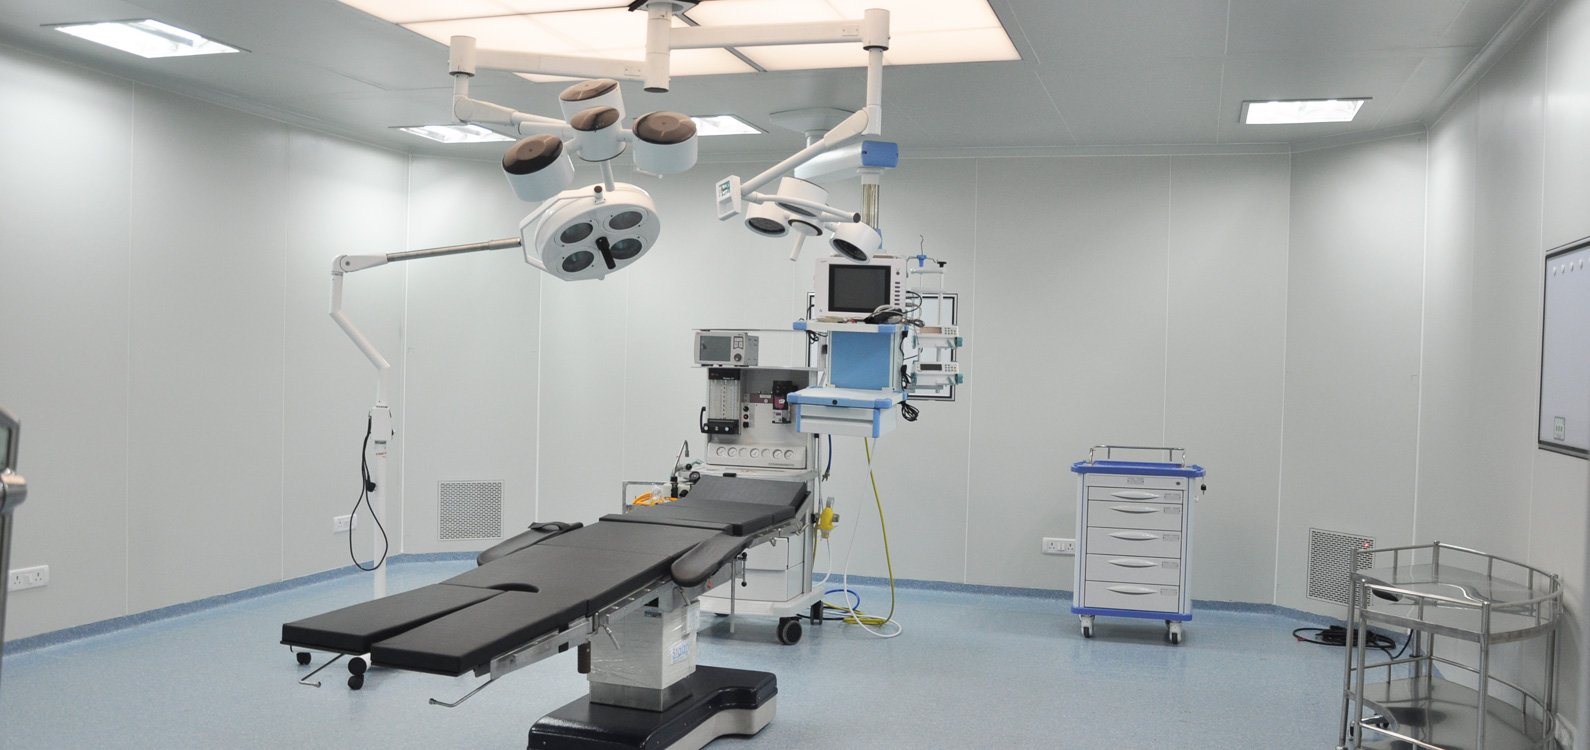
Modular OT Design
An operation theatre is one of the most critical areas of a hospital. It needs to provide a controlled, hygienic, and well-organized environment where surgical teams can work efficiently and safely.
As hospitals expand their surgical capabilities, Modular Operation Theatres (OTs) have become an important option for modern healthcare infrastructure. Unlike a conventional room that is adapted for surgical use, a modular OT is designed around the specific requirements of surgical procedures, infection control, medical equipment, ventilation, electrical systems, and staff workflow.
For hospitals planning a new OT or upgrading an existing surgical facility, understanding the key elements of modular OT design can help in making better infrastructure decisions.
What Is a Modular OT?
A Modular OT is a specially designed operation theatre that uses integrated wall, ceiling, flooring, ventilation, electrical, lighting, and medical infrastructure systems to create a controlled surgical environment.
The design can be customized according to the hospital’s requirements, the type of surgical procedures performed, available space, and equipment requirements.
A modern modular OT may incorporate:
- Modular wall and ceiling panels
- Specialized OT flooring
- HEPA filtration
- Laminar airflow systems
- Surgical lighting
- Medical gas pipeline connections
- Anaesthesia and surgeon pendants
- Digital control panels
- Hermetically sealed doors
- Electrical and UPS backup
- Integrated surgical equipment
Technomed provides modular OT solutions with planning, design, supply, installation, and commissioning for hospitals, nursing homes, and specialty surgical centres.
Why Is Modular OT Design Important?
An OT is not simply a room where surgical equipment is placed.
The positioning of equipment, movement of surgical staff, air management, lighting, medical gas access, electrical connections, and cleaning requirements all need to work together.
A well-planned modular OT can help create a more organized working environment while supporting the hospital’s operational and clinical requirements.
The design process should therefore begin with the intended use of the OT rather than selecting individual equipment first.
1. Modular Wall and Ceiling Panels
Wall and ceiling systems are important components of a modular OT.
Technomed’s modular OT solutions use seamless, easy-to-clean panels designed for healthcare environments. These surfaces can help support hygiene and routine maintenance within the operating room.
When selecting OT panels, hospitals should consider:
- Surface finish
- Ease of cleaning
- Durability
- Joint and sealing quality
- Resistance to regular cleaning procedures
- Integration with electrical and medical systems
The objective is to create a clean and functional interior without unnecessary gaps or difficult-to-maintain surfaces.
2. HEPA Filtration and Laminar Airflow
Air management is another important part of modular OT design.
Modern operation theatres may require controlled ventilation and filtration systems based on their intended use and applicable healthcare requirements.
HEPA filtration and laminar airflow systems can be incorporated into the OT design to support controlled air conditions.
The HVAC and airflow system should be planned according to the specific OT requirements, including temperature, humidity, pressure relationships, filtration, and airflow patterns.
Technomed integrates HEPA filtration and laminar airflow into its modular OT solutions.
3. Surgical Lighting
Clear visibility is essential during surgical procedures.
A modular OT should therefore include appropriate surgical lighting that provides sufficient illumination for the operating area while minimizing shadows.
Technomed’s Modular OT solutions include high-performance shadowless LED OT lighting as part of the overall OT infrastructure.
When planning surgical lighting, hospitals should consider:
- Illumination requirements
- Shadow management
- Positioning
- Adjustment range
- Integration with the operating table
- Ease of cleaning and maintenance
The lighting arrangement should allow the surgical team to work comfortably without interfering with other equipment.
4. Medical Gas Pipeline Integration
Medical gases are essential for many surgical procedures.
A modular OT should be designed with appropriate access to required medical gases and vacuum systems.
Medical gas pipeline integration can provide connection points at suitable locations for equipment such as anaesthesia systems and other surgical devices.
Technomed’s Modular OT solutions are designed to integrate with medical gas pipeline systems, including requirements such as oxygen and vacuum.
Because medical gas systems are safety-critical infrastructure, their design, installation, testing, and maintenance should be handled according to applicable standards and project requirements.
5. Anaesthesia and Surgeon Pendants
Ceiling-mounted pendants can help organize essential equipment and utilities within an OT.
An anaesthesia pendant can support anaesthesia equipment, monitors, infusion pumps, electrical connections, and medical gas outlets while keeping the floor area less cluttered.
A surgeon pendant can similarly provide access to utilities and equipment required around the surgical area.
Technomed offers both anaesthesia and surgeon pendant systems as part of its critical care and OT equipment range.
Proper pendant positioning should be considered during the OT design stage rather than after the room has already been completed.
6. Digital OT Control Panel
A modern OT may require centralized control of several environmental and operational functions.
A digital control panel can be integrated into the OT to manage functions such as:
- Temperature
- Humidity
- Lighting
- Other designated OT parameters
Technomed’s Modular OT solutions include control panel integration as part of the overall operating theatre setup.
Centralized controls can make it easier for authorized personnel to monitor and manage relevant OT conditions.
7. Hermetically Sealed Sliding Doors
Door design is another consideration in a controlled surgical environment.
Modular OTs can use hermetically sealed sliding doors designed to support controlled environments and pressure management.
Technomed includes automatic, airtight sliding doors within its Modular OT solutions.
The door system should be selected according to the OT’s layout, traffic requirements, cleaning procedures, and environmental-control needs.
8. Electrical Supply and Backup
An operation theatre depends on a reliable electrical supply.
Surgical lights, monitors, anaesthesia systems, ventilation equipment, medical devices, and other infrastructure can require continuous and stable power.
OT planning should therefore consider:
- Electrical load
- Equipment connections
- Emergency power
- UPS requirements
- Backup systems
- Cable management
- Electrical safety
Technomed’s modular OT solutions include electrical infrastructure with UPS assistance for continuity during surgical procedures.
9. Flooring and Easy Maintenance
OT flooring needs to be selected with the healthcare environment in mind.
The surface should support routine cleaning and maintenance while providing an appropriate environment for movement of staff, equipment, and surgical trolleys.
Flooring should also be planned together with wall panels, equipment positioning, electrical systems, and other OT infrastructure.
Selecting flooring as part of the complete modular OT design can create a more integrated solution rather than treating it as an independent finishing element.
10. Equipment Placement and Workflow
One of the most important parts of OT planning is deciding where equipment will be positioned.
The operating table, surgical lights, anaesthesia machine, pendants, monitors, medical gas outlets, electrical points, storage, and other equipment should be arranged according to the intended surgical workflow.
Poor equipment placement can create unnecessary movement and floor congestion.
Before installation, hospitals should evaluate:
- Surgical team movement
- Anaesthesia workspace
- Equipment access
- Patient movement
- Medical gas access
- Electrical connections
- Emergency access
- Cleaning and maintenance access
A properly coordinated design can help the OT function as one integrated workspace.
11. Modular OT Design for Different Surgical Specialties
Not every operation theatre has the same requirements.
A modular OT can be customized according to the procedures and specialties it is intended to support.
Depending on the hospital’s requirements, modular OT solutions may be designed for:
- General surgery
- Orthopaedic surgery
- Cardiac surgery
- Neurosurgery
- Gynaecology and obstetrics
- ENT procedures
- Laparoscopic surgery
- Ophthalmic procedures
Technomed specifically lists customized modular OT solutions for these types of surgical environments.
The infrastructure, equipment integration, space planning, and environmental requirements should therefore be established before the final design is prepared.
12. Plan the OT as an Integrated System
A common mistake in hospital infrastructure planning is to select individual components independently.
For example, surgical lighting, HVAC, medical gas pipelines, pendants, electrical systems, wall panels, and control systems may all be purchased separately.
However, their positions and requirements can directly affect one another.
A better approach is to consider the OT as an integrated system from the beginning.
This allows the project team to coordinate:
- OT layout
- HVAC and airflow
- Medical gas systems
- Electrical infrastructure
- Surgical lighting
- Pendant systems
- Control panels
- Wall and ceiling panels
- Doors
- Flooring
- Equipment placement
13. Consider Future Requirements
Hospital infrastructure should not only address today’s requirements.
Hospitals may add new surgical specialties, upgrade medical equipment, increase surgical capacity, or modify their OT workflow in the future.
During the design stage, it can therefore be useful to consider potential future requirements for equipment, electrical connections, medical gases, ventilation, and space utilization.
A modular approach can provide a structured framework for future modifications, depending on the design and components selected.
Choosing the Right Modular OT Partner
A Modular OT requires coordination between multiple technical systems.
The project should therefore be handled by a team with experience in hospital infrastructure, medical gas systems, OT equipment, ventilation, electrical requirements, and installation.
Technomed Instruments and Equipments Sales Pvt. Ltd. has been serving the healthcare sector since 2008 and provides hospital infrastructure and critical care solutions across India. Its portfolio includes Modular OTs, Medical Gas Pipeline Systems, Modular ICUs, Clean Rooms, HVAC, ICU Pendants, Anaesthesia Pendants, Surgeon Pendants, and other OT and critical-care equipment.
Technomed’s Modular OT offering covers planning, design, supply, installation, and commissioning, allowing different components of the OT infrastructure to be coordinated as part of one project.
Conclusion
A successful modular OT is not defined by a single piece of equipment. It is the result of careful coordination between the operating room layout, environmental control, medical gas infrastructure, electrical systems, lighting, equipment, surfaces, and workflow.
Hospitals planning a new operation theatre should consider these elements from the early design stage.
From modular wall and ceiling panels to HEPA filtration, laminar airflow, surgical lighting, medical gas integration, control panels, sealed doors, electrical backup, and pendant systems, every component should contribute to a controlled and functional surgical environment.
With the right planning and technical expertise, a modular OT can become an important part of a hospital’s long-term infrastructure strategy.
Planning a Modular OT for Your Hospital?
Technomed provides customized Modular OT solutions for hospitals, nursing homes, and specialty surgical centres, supported by planning, design, installation, commissioning, and technical support.
If you are planning a new OT or upgrading an existing surgical facility, contact Technomed to discuss your infrastructure and equipment requirements.