
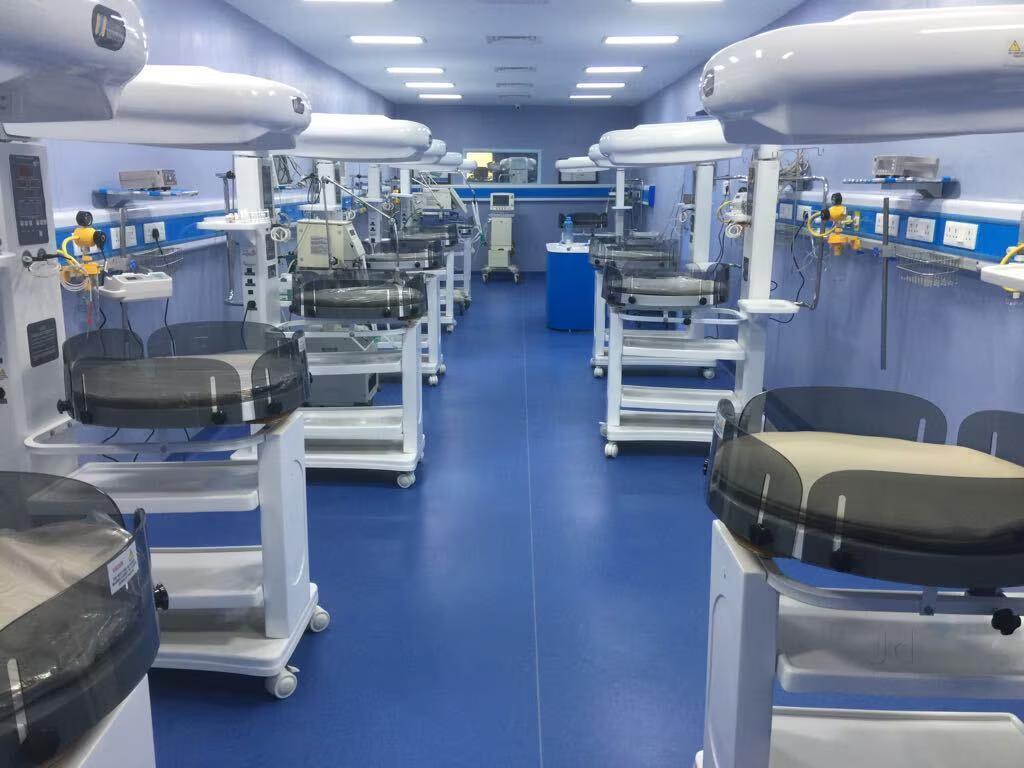
Hospital ICU Setup
Setting up a hospital Intensive Care Unit (ICU) requires more than purchasing advanced medical equipment. It involves careful planning of the clinical layout, medical gas supply, electrical infrastructure, ventilation systems and essential patient-care equipment. Every component must work together to create an organized, functional and reliable critical-care environment.
Whether you are establishing a new hospital, expanding an existing ICU or upgrading an outdated critical-care facility, proper infrastructure planning is essential.
In this guide, we will explore the important factors involved in planning a complete hospital ICU setup, from space utilization and equipment positioning to medical gas pipeline systems and modular ICU infrastructure.
1. Understand the Hospital’s ICU Requirements
The first step in planning an ICU is understanding the hospital’s clinical requirements and expected patient capacity.
An ICU designed for a multispeciality hospital may have different requirements from a cardiac ICU, neurological ICU or respiratory care unit.
Before beginning the project, consider:
- Expected number of ICU beds.
- Type of critical-care services provided.
- Required medical equipment and life-support systems.
- Number of doctors, nurses and supporting staff.
- Medical gas and electrical requirements.
- Space for emergency procedures and equipment movement.
- Possibility of future expansion.
A detailed requirement assessment helps hospital administrators, architects and engineers prepare an appropriate infrastructure plan.
2. Plan an Efficient ICU Layout
ICU layout planning plays an important role in maintaining an organized patient-care environment. The arrangement should allow doctors and nurses to access patients and essential equipment without unnecessary movement restrictions.
An effective ICU layout should consider:
Patient Bed Arrangement: Each patient bed should have sufficient surrounding space for medical equipment, treatment procedures and healthcare staff movement.
Nursing Station: The nursing station should provide convenient access to patient areas and support efficient monitoring and communication.
Equipment Placement: Ventilators, patient monitors, infusion pumps and other equipment should be positioned for easy access.
Emergency Access: Emergency equipment and essential supplies should be readily accessible to authorized healthcare professionals.
Storage and Utility Areas: Dedicated spaces should be planned for medical supplies, consumables, cleaning materials and equipment storage.
The final layout should be developed according to applicable healthcare guidelines, the hospital’s clinical requirements and available space.
3. Select Essential ICU Medical Equipment
Medical equipment is at the centre of ICU operations. The selection should be based on the type of care provided, patient capacity and clinical protocols.
Some commonly required equipment includes:
- ICU Beds: Adjustable beds designed to support patient positioning and healthcare procedures.
- Patient Monitors: Equipment used to monitor vital parameters such as ECG, SpO₂, blood pressure and temperature.
- Mechanical Ventilators: Devices that provide respiratory support to patients who require assistance with breathing.
- Infusion and Syringe Pumps: Used for controlled administration of medications and fluids.
- Defibrillators: Essential emergency equipment for managing certain cardiac emergencies.
- Suction Equipment: Used to remove fluids and secretions when clinically required.
- Emergency Crash Carts: Used to organize emergency medicines and resuscitation equipment.
Equipment selection should be finalized with the hospital’s clinical and procurement teams.
4. Install a Reliable Medical Gas Pipeline System (MGPS)
A Medical Gas Pipeline System is one of the most important infrastructure components of a modern ICU.
Instead of relying entirely on individual gas cylinders near patient beds, a centralized MGPS distributes required medical gases through dedicated pipelines to designated outlets.
Depending on the hospital’s requirements, the system may include:
- Oxygen supply.
- Medical air supply.
- Medical vacuum.
- Nitrous oxide and other required medical gases.
- Gas outlets at designated patient-care locations.
- Area isolation valve arrangements.
- Medical gas alarm systems.
- Primary and backup supply arrangements.
Proper planning should cover gas demand, source capacity, pipeline routing, pressure requirements, zoning, testing and commissioning.
A professionally designed MGPS helps provide organized access to essential medical gases and supports the operation of compatible critical-care equipment.
5. Choose Suitable ICU Bed Head Panels
Bed Head Panels help organize essential bedside utilities in one convenient location.
Depending on the design and configuration, these panels can accommodate:
- Medical gas outlets.
- Electrical power sockets.
- Data connectivity.
- Nurse call provisions.
- Reading and examination lights.
- Equipment mounting arrangements.
A well-planned Bed Head Panel reduces scattered utility connections and provides convenient access to essential services around the patient bed.
Hospitals should select configurations according to their clinical requirements, equipment specifications and available space.
6. Integrate ICU Pendant Systems
ICU Pendants are ceiling-mounted equipment support systems designed to organize medical devices, gas connections and electrical services around patient beds.
They can accommodate equipment such as patient monitors, infusion pumps, ventilators and other compatible medical devices.
Common configurations include:
- Single-arm ICU Pendant.
- Double-arm ICU Pendant.
- Fixed ICU Pendant.
The selection depends on equipment load, patient-bed arrangement, ceiling structure and the required movement range.
ICU Pendants help organize cables and equipment while keeping the surrounding floor area more accessible for healthcare professionals.
7. Plan Electrical Systems and Backup Power
Modern ICUs depend on continuous electrical power for monitoring systems, ventilators, infusion pumps, lighting and other critical equipment.
An appropriate electrical infrastructure plan should include:
- Adequate electrical outlets near patient beds.
- Dedicated circuits for relevant equipment.
- UPS connectivity for designated critical loads.
- Emergency power arrangements.
- Proper earthing and electrical protection.
- Emergency lighting.
- Regular inspection and maintenance provisions.
Electrical requirements should be assessed by qualified professionals to ensure compatibility with the selected medical equipment and applicable safety standards.
8. Design Proper HVAC and Air Filtration Systems
Heating, Ventilation and Air Conditioning (HVAC) systems help maintain appropriate environmental conditions within hospital critical-care areas.
An ICU HVAC design should consider:
- Temperature regulation.
- Humidity control.
- Fresh air supply.
- Air filtration.
- Ventilation requirements.
- Air distribution and pressure relationships where clinically required.
Air quality and ventilation requirements should be determined according to the intended clinical use, applicable infection-control guidelines and relevant engineering standards.
Technomed offers HVAC and air-filtration solutions as part of its hospital infrastructure portfolio.
9. Focus on Infection Control and Hygiene
Infection prevention should be considered from the initial ICU planning stage rather than treated as a separate requirement after installation.
Important infrastructure considerations include:
- Smooth and easy-to-clean wall surfaces.
- Suitable hygienic flooring.
- Appropriate ceiling and wall finishes.
- Accessible hand hygiene facilities.
- Proper ventilation and air filtration.
- Organized medical equipment placement.
- Appropriate waste management arrangements.
Modular ICU infrastructure can help create an organized environment with coordinated wall panels, ceilings, flooring and utility installations.
Hospitals should also establish cleaning, disinfection and infection-control procedures in accordance with applicable healthcare guidelines.
10. Consider Modular ICU Infrastructure
A Modular ICU integrates different infrastructure components into a coordinated hospital environment.
Instead of managing individual installations separately, hospitals can plan wall panels, false ceilings, flooring, medical gas systems, electrical services and equipment mounting arrangements as part of an integrated project.
A typical Modular ICU solution may include:
- Modular wall panels.
- False ceiling systems.
- ICU-grade flooring.
- Medical Gas Pipeline Systems.
- Bed Head Panels.
- ICU Pendants.
- Electrical and UPS connectivity.
- Nurse call systems.
- HVAC and air filtration.
- Equipment mounting systems.
The modular approach supports organized infrastructure planning, efficient space utilization and flexibility for future upgrades.
For hospitals planning a new critical-care facility, integrated ICU infrastructure can simplify coordination between different technical requirements.
11. Testing, Commissioning and Maintenance
Before an ICU becomes operational, all installed infrastructure and equipment should undergo appropriate inspection, testing and commissioning.
The process should cover:
Medical Gas Systems: Verify pipeline integrity, gas identity, pressure, alarms, terminal outlets and backup arrangements through the required testing procedures.
Electrical Systems: Check electrical safety, earthing, designated power circuits and backup power arrangements.
HVAC Systems: Verify airflow, filtration, temperature and humidity controls according to the approved design.
Medical Equipment: Ensure installation, functional checks and user familiarization are completed according to manufacturer recommendations.
Safety Systems: Verify applicable emergency and fire-safety arrangements.
Regular preventive maintenance should be scheduled to support the long-term reliability of hospital infrastructure.
12. Common Mistakes to Avoid During ICU Setup
Even a well-funded hospital project can face operational difficulties when infrastructure planning is incomplete.
Here are some common mistakes to avoid:
Ignoring Future Expansion: Plan infrastructure with reasonable provision for additional beds and equipment wherever feasible.
Poor Equipment Positioning: Avoid overcrowding patient areas with improperly arranged medical devices and cables.
Underestimating Medical Gas Demand: Calculate gas requirements before finalizing pipeline capacity and distribution.
Overlooking Electrical Backup: Critical equipment should have appropriately designed power backup arrangements.
Neglecting Ventilation Planning: HVAC and air filtration should be incorporated into the initial infrastructure design.
Skipping Maintenance Planning: Ensure adequate access for inspection, servicing and replacement of infrastructure components.
ICU Setup Planning Checklist
Before starting an ICU infrastructure project, review these important requirements:
Planning and Layout
- Patient capacity and bed arrangement.
- Nursing station and staff movement.
- Emergency access and equipment placement.
- Storage and utility areas.
Medical Equipment
- ICU beds and patient monitors.
- Ventilators and infusion pumps.
- Defibrillators and suction equipment.
- Emergency equipment.
Hospital Infrastructure
- Medical Gas Pipeline System.
- Bed Head Panels.
- ICU Pendants.
- Electrical systems and UPS.
- HVAC and air filtration.
- Modular wall panels and flooring.
- Lighting and communication systems.
Project Completion
- Installation and commissioning.
- Safety inspections and testing.
- Staff training and familiarization.
- Preventive maintenance planning.
Why Choose Technomed for Hospital ICU Infrastructure Solutions?
Technomed Instruments and Equipments Sales Pvt. Ltd. provides medical equipment and hospital infrastructure solutions for healthcare facilities across India.
Established in 2008, Technomed has developed expertise in hospital infrastructure, critical-care equipment and operating theatre solutions.
Its product and service portfolio includes:
- Modular ICU Solutions.
- Medical Gas Pipeline Systems (MGPS).
- ICU Pendants.
- Bed Head Panels.
- HVAC Systems.
- Modular Operation Theatres.
- Clean Room Solutions.
- Hospital Flooring and Infrastructure.
From infrastructure planning and product supply to installation and technical support, Technomed works to provide coordinated solutions according to hospital project requirements.
Conclusion
Planning a complete hospital ICU setup requires a coordinated approach to medical equipment, space utilization, medical gas distribution, electrical infrastructure, ventilation and infection control.
Every component should be considered as part of a larger system to create a functional, organized and reliable critical-care environment.
Whether you are establishing a new ICU, expanding an existing facility or upgrading hospital infrastructure, proper planning and professional execution can make a significant difference to project efficiency.
Planning a new ICU or upgrading your existing hospital infrastructure?
Get in touch with Technomed Instruments and Equipments Sales Pvt. Ltd. for Modular ICU, MGPS, ICU Pendants, Bed Head Panels, HVAC and other hospital infrastructure solutions.
Visit: https://technomedie.com/
Email: info@technomedie.com
Phone: +91 9830542220
Frequently Asked Questions (FAQs)
1. What are the essential requirements for setting up a hospital ICU?
A hospital ICU generally requires ICU beds, patient monitors, ventilators, infusion pumps, emergency equipment, MGPS, electrical backup, Bed Head Panels, ICU Pendants and suitable HVAC infrastructure. The exact requirements depend on the hospital’s clinical services and capacity.
2. Why is layout planning important in an ICU?
Proper ICU layout planning helps organize patient beds, medical equipment, nursing stations and emergency access. It also supports efficient staff movement and better utilization of available space.
3. What is the role of MGPS in an ICU?
A Medical Gas Pipeline System distributes essential medical gases, such as oxygen and medical air, along with medical vacuum where required, through designated outlets. It supports the operation of compatible critical-care equipment.
4. What is a Modular ICU?
A Modular ICU is an integrated critical-care environment that combines wall panels, ceilings, flooring, medical gas outlets, electrical systems, Bed Head Panels and other infrastructure components.
5. Why are ICU Pendants required?
ICU Pendants provide organized mounting and access to medical equipment, electrical connections and medical gas outlets around patient beds while helping keep floor areas accessible.
6. What should hospitals consider when selecting an ICU infrastructure supplier?
Hospitals should evaluate product quality, technical expertise, project experience, installation capabilities, customization options, testing procedures and after-sales technical support.
7. Does Technomed provide Modular ICU and hospital infrastructure solutions?
Yes. Technomed offers Modular ICU, Medical Gas Pipeline Systems, ICU Pendants, Bed Head Panels, HVAC and other hospital infrastructure solutions, along with design, supply, installation and technical support.