
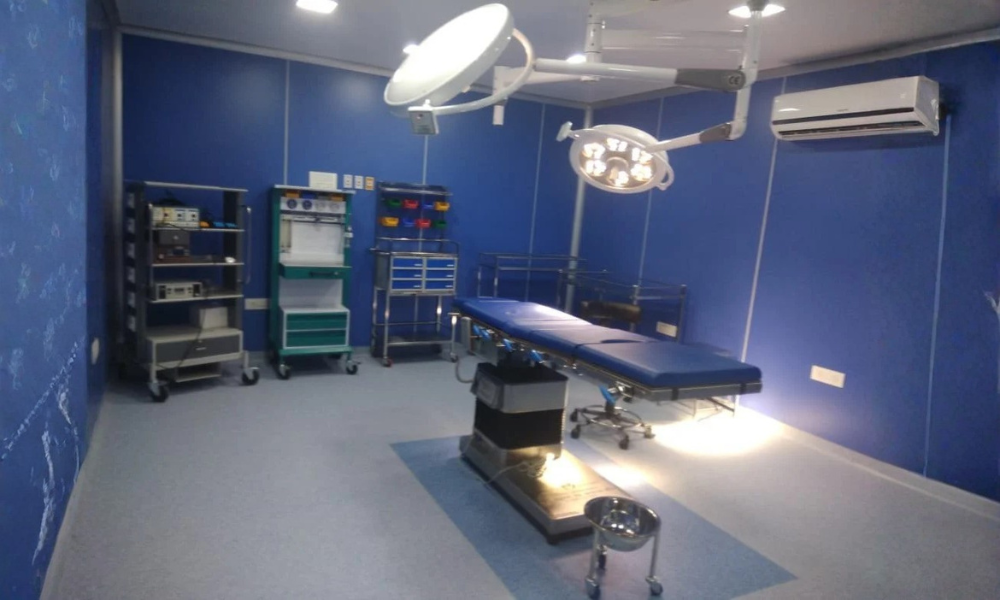
Cleanroom Classification in Hospitals
Maintaining a clean and controlled environment is essential for modern hospitals and healthcare facilities. Areas such as operation theatres (OT), intensive care units (ICU), pharmaceutical preparation rooms, laboratories, and Central Sterile Supply Departments (CSSD) require careful environmental control to minimize contamination risks and support patient safety.
Cleanroom classification in hospitals helps healthcare planners understand the level of environmental cleanliness required for a particular space. It supports decisions related to air filtration, ventilation, pressure control, room design, and monitoring systems.
A properly planned hospital cleanroom integrates specialized infrastructure with suitable operating procedures to maintain the required environmental conditions. Understanding cleanroom classification is therefore an important step in developing safe, efficient, and reliable healthcare facilities.
What Is Cleanroom Classification?
Cleanroom classification is a method of defining how clean a controlled environment must be, based on specified limits for airborne particles.
The ISO 14644-1 standard classifies cleanrooms according to airborne particle concentration. It includes ISO Classes 1 through 9, with lower class numbers representing stricter particle cleanliness requirements.
However, hospital cleanroom requirements depend on the intended clinical activity, infection prevention needs, applicable healthcare guidelines, and relevant engineering standards. An ISO particle classification alone does not establish that a room is sterile or suitable for every medical procedure.
Healthcare planners must therefore consider both the required cleanliness level and the environmental controls needed for the room’s intended use.
Why Is Cleanroom Classification Important in Hospitals?
Cleanroom classification helps healthcare organizations establish appropriate environmental requirements before construction or renovation begins.
Key benefits include:
- Contamination control: Helps define the airborne particle limits required for a controlled environment.
- Patient safety: Supports the planning of suitable environments for sensitive medical procedures.
- Air quality management: Helps determine appropriate filtration, airflow, and ventilation requirements.
- Infrastructure planning: Guides the selection of cleanroom panels, doors, flooring, HVAC systems, and monitoring equipment.
- Operational efficiency: Supports consistent cleaning, maintenance, and environmental monitoring practices.
- Compliance planning: Helps project teams identify the applicable standards and verification requirements for each clinical area.
The correct classification and environmental design should be established during the early stages of hospital planning rather than after construction is complete.
Common Cleanroom Applications in Hospitals
Different hospital departments have different environmental requirements. Cleanroom design should reflect the activities performed in each area.
1. Operation Theatres (OT)
Operation theatres require carefully controlled environmental conditions to support surgical procedures and reduce contamination risks.
Important planning considerations include HEPA filtration where specified, suitable air distribution, temperature and humidity control, pressure relationships, hygienic wall and ceiling finishes, and appropriate door systems.
The required ventilation and cleanliness criteria should be selected according to the type of surgery, applicable healthcare standards, and project specifications.
2. Intensive Care Units (ICU)
ICUs require reliable ventilation, appropriate air quality, and environmental controls that support critically ill patients.
Planning may include suitable HVAC systems, controlled airflow, temperature regulation, and pressure management where clinically required. Special isolation rooms may need additional ventilation and pressure controls depending on the infection prevention requirements.
Not every ICU requires the same cleanroom classification. Requirements should be determined by the clinical function of the space.
3. Central Sterile Supply Department (CSSD)
CSSD facilities handle the cleaning, preparation, sterilization, storage, and distribution of reusable medical instruments.
Their design should support the separation of contaminated and clean activities, appropriate ventilation, hygienic finishes, and an efficient workflow from dirty to clean areas.
The environmental requirements for each CSSD zone should be established according to the processing activities and relevant sterilization and infection control guidelines.
4. Pharmaceutical Preparation Rooms
Hospital pharmaceutical preparation areas may require more stringent environmental controls depending on the products being prepared.
Airborne particle limits, pressure differentials, filtration, room finishes, and monitoring requirements should be determined by the preparation process and applicable pharmaceutical or healthcare standards.
A controlled environment must be designed around the specific risk and process rather than applying one classification to every preparation room.
5. Laboratories and Diagnostic Facilities
Certain laboratories and diagnostic areas require controlled environments to protect samples, procedures, equipment, or personnel.
Depending on their purpose, these facilities may need particle control, specialized ventilation, pressure zoning, temperature regulation, or additional containment measures.
The cleanroom classification and ventilation strategy must be selected according to the laboratory’s intended use and applicable safety requirements.
Understanding ISO Cleanroom Classes
ISO 14644-1 provides a framework for classifying air cleanliness by particle concentration.
The appropriate class depends on the required cleanliness level and the particle sizes being assessed. Lower ISO class numbers indicate stricter airborne particle limits.
Healthcare planners should remember three important points:
- ISO cleanroom classes describe airborne particle cleanliness, not a universal ranking of hospital departments.
- The required class must be selected according to the intended process, clinical application, and applicable standards.
- Additional controls, such as microbiological monitoring, ventilation performance, pressure relationships, and cleaning protocols, may be necessary for healthcare environments.
For example, a pharmaceutical preparation room and an operation theatre may have different environmental requirements even if both use HEPA filtration and controlled ventilation.
The classification should always be supported by a documented design basis and an appropriate verification plan.
Key Components of a Hospital Cleanroom System
A hospital cleanroom depends on multiple infrastructure components working together.
1. HEPA Filtration Systems
High-Efficiency Particulate Air (HEPA) filters are used where specified to remove airborne particles from the air supply. Filter selection and installation should reflect the required performance, airflow design, and room application.
2. HVAC and Air Handling Units
Hospital HVAC systems regulate air movement, temperature, humidity, and filtration. Proper system design helps maintain the environmental conditions required for the intended clinical activity.
Learn more about Technomed’s HVAC solutions for hospitals.
3. Pressure Control Systems
Pressure differentials help control the movement of air between adjoining spaces. Positive or negative pressure may be required depending on the purpose of the room and its infection prevention needs.
The pressure strategy should be designed and verified as part of the overall ventilation system.
4. Modular Wall and Ceiling Panels
Cleanroom-compatible wall and ceiling systems provide smooth, durable surfaces that can be cleaned effectively. Panel joints, corners, doors, and service penetrations should be designed to minimize dust accumulation and support hygiene.
5. Seamless and Hygienic Flooring
Hospital flooring should be suitable for the area’s cleaning procedures, expected traffic, and equipment loads. Seamless, chemical-resistant, and slip-resistant options may be appropriate depending on the application.
Explore Technomed’s hospital flooring solutions.
6. Environmental Monitoring Systems
Monitoring equipment may be used to assess pressure differentials, temperature, humidity, airflow, and airborne particle concentrations as required by the project.
These systems help facility teams identify deviations and maintain the specified operating conditions.
How to Choose the Right Cleanroom Classification for a Hospital
Selecting a suitable classification requires coordination between healthcare planners, architects, HVAC engineers, infection prevention teams, and equipment suppliers.
Consider the following steps:
Step 1: Identify the room’s purpose
Define the procedures, materials, equipment, and activities that will take place in the space.
Step 2: Review applicable standards
Identify relevant healthcare guidelines, engineering standards, regulatory requirements, and project specifications.
Step 3: Establish cleanliness requirements
Determine airborne particle limits and any additional environmental controls required for the intended application.
Step 4: Plan ventilation and filtration
Select suitable air handling equipment, filtration stages, airflow arrangements, and pressure relationships based on the design requirements.
Step 5: Select compatible construction materials
Choose wall panels, ceilings, doors, flooring, and finishes that support cleaning, durability, and contamination control.
Step 6: Verify system performance
Plan the necessary commissioning and testing procedures to confirm that the completed cleanroom meets its specified performance requirements.
Step 7: Establish maintenance procedures
Develop schedules for filter inspection, cleaning, environmental monitoring, maintenance, and periodic performance verification.
Following a structured planning process helps reduce design gaps and supports the long-term performance of hospital cleanroom infrastructure.
Common Cleanroom Planning Mistakes to Avoid
Even a well-equipped cleanroom may fail to meet its intended requirements if important design factors are overlooked.
Common mistakes include:
- Selecting a classification without assessing the intended clinical activity.
- Treating HEPA filtration alone as proof of a compliant cleanroom.
- Ignoring pressure relationships between adjacent rooms.
- Using wall, ceiling, or flooring materials that are difficult to clean.
- Overlooking access points, doors, and service penetrations.
- Failing to plan commissioning, environmental monitoring, and maintenance.
- Assuming that the same cleanroom specification suits every hospital department.
Avoiding these mistakes begins with a clear understanding of clinical requirements and coordination between all project stakeholders.
How Technomed Supports Hospital Cleanroom Infrastructure
Technomed Instruments and Equipments Sales Pvt. Ltd. provides cleanroom and hospital infrastructure solutions designed to support controlled healthcare environments.
Its cleanroom infrastructure offering includes modular wall panels, ceiling systems, cleanroom doors, medical-grade flooring, HEPA filtration, air handling units, airflow components, and environmental control systems.
These components can be planned according to the specific requirements of the hospital or healthcare facility. Proper coordination between cleanroom construction, HVAC design, filtration, pressure control, and monitoring is essential to achieving the intended performance.
With experience in hospital infrastructure and critical care solutions since 2008, Technomed supports healthcare institutions with infrastructure planning, equipment supply, installation, and technical support.
To learn more, visit the Technomed Clean Room Solutions page.
Frequently Asked Questions (FAQs)
1. What is cleanroom classification in hospitals?
Cleanroom classification defines the required level of airborne particle cleanliness in a controlled environment. The appropriate classification depends on the room’s intended use and applicable standards.
2. Which ISO standard is used for cleanroom classification?
ISO 14644-1 specifies the classification of air cleanliness by particle concentration in cleanrooms and associated controlled environments.
3. Do all hospital operation theatres require the same cleanroom class?
No. Requirements depend on the type of surgical activity, applicable healthcare guidelines, ventilation standards, and project specifications.
4. What is the role of HEPA filters in hospital cleanrooms?
HEPA filters remove airborne particles from the air supply when incorporated into a suitably designed and maintained filtration system. Their presence alone does not establish overall cleanroom compliance.
5. Why is pressure control important in hospital cleanrooms?
Pressure differentials help control airflow between spaces. Positive or negative pressure may be required depending on the room’s function and infection prevention objectives.
6. How often should hospital cleanrooms be tested?
Testing frequency depends on the applicable standards, risk assessment, system design, and operational requirements. Initial qualification, routine monitoring, and periodic performance verification should be planned accordingly.
7. Who can provide cleanroom infrastructure for hospitals?
Specialized hospital infrastructure providers can support cleanroom planning, component selection, installation, and testing. Healthcare facilities should assess technical capability, relevant experience, and the ability to meet project-specific requirements.
Conclusion
Cleanroom classification is an important consideration in hospital infrastructure planning because it helps define the environmental conditions required for different healthcare activities. However, successful cleanroom performance depends on more than a classification number.
Appropriate HVAC design, HEPA filtration where required, pressure management, hygienic construction materials, environmental monitoring, and regular maintenance all contribute to a controlled and dependable healthcare environment.
By understanding these requirements at the planning stage, healthcare organizations can make better-informed infrastructure decisions and develop facilities suited to their clinical needs.
Planning a cleanroom for your hospital or healthcare facility? Contact Technomed Instruments and Equipments Sales Pvt. Ltd. to discuss cleanroom infrastructure, HVAC integration, and customized hospital environment solutions.
Website: https://technomedie.com/
Phone: +91 9830542220
Email: info@technomedie.com